
Views - Golf Course - Primary on Main
Address
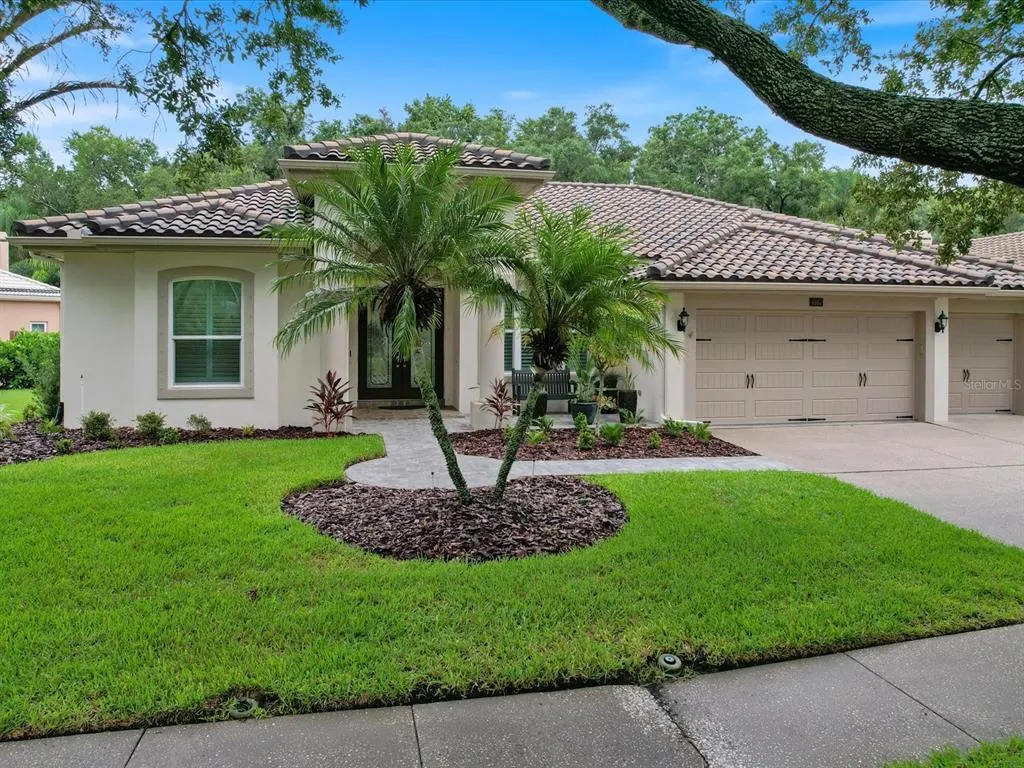
4987 Cross Pointe Drive, OLDSMAR, FL
Price
$ 849,900
Property Attributes
- MLS#TB8536934
- TypeSingle Family
- Listing Status Pending
- CountyPinellas
- CityOLDSMAR
- AreaOldsmar
- NeighborhoodCROSS POINTE
- Zip34677
- StyleContemporary Florida
- Year Built1994
- Taxes$ 4964
- Price$ 849,900
- Bedrooms4
- Full Bathrooms3
- Half Bathrooms0
- Sqr Footage2631
- Lot Size0.33 Acres
Data Source:
Stellar MLS
Property Description
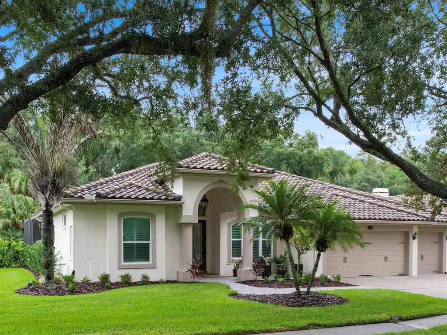
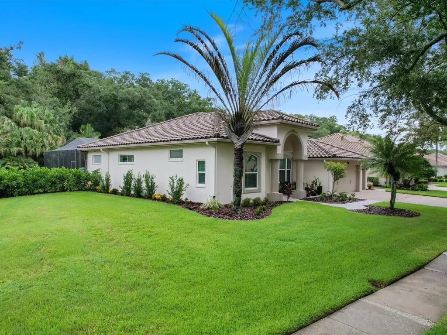
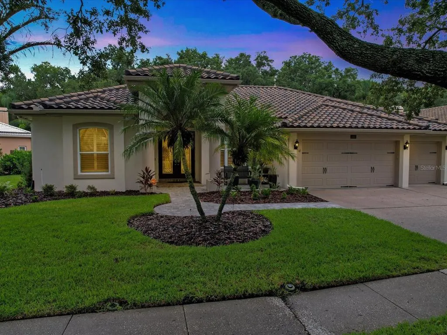
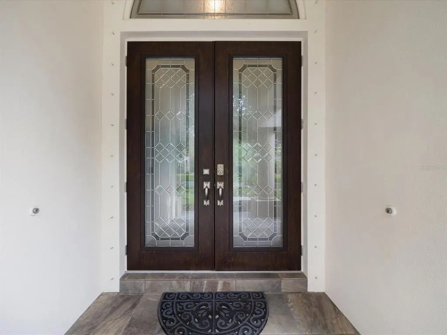
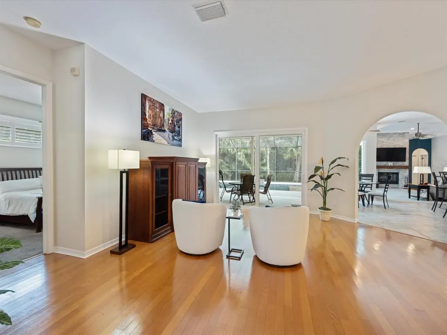
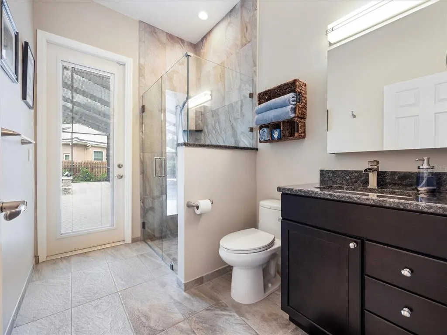
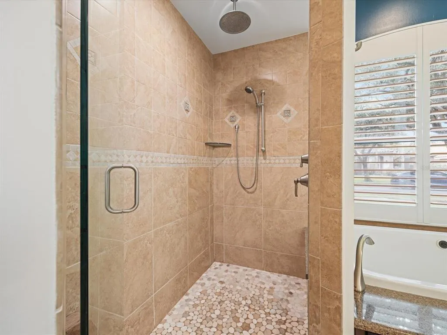
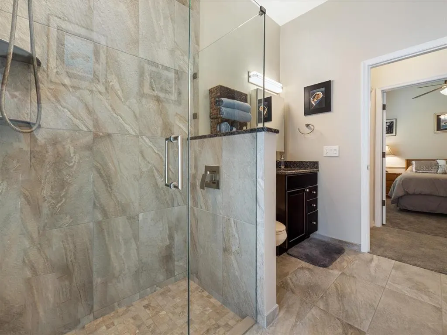
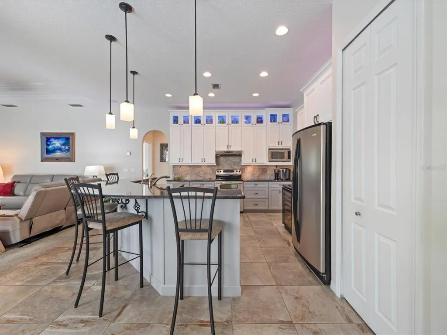
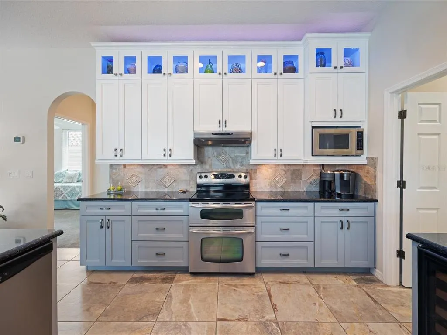
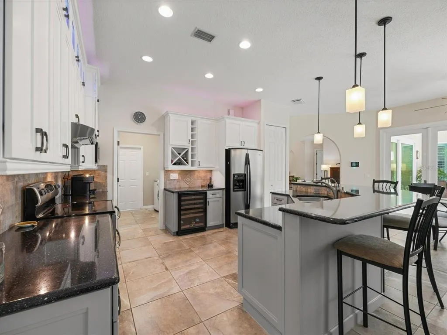
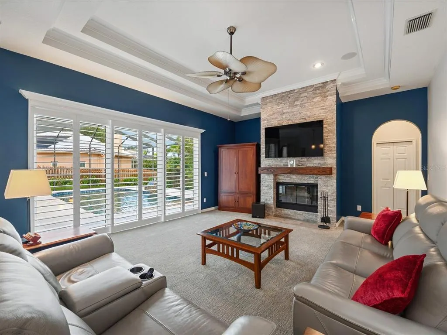
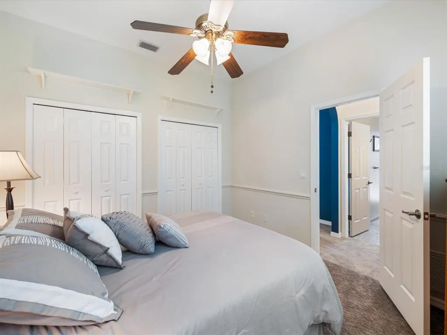
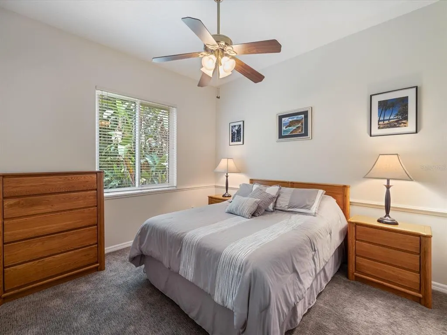
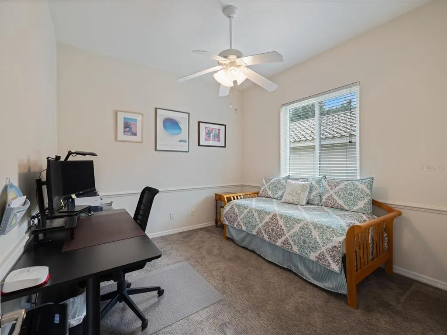
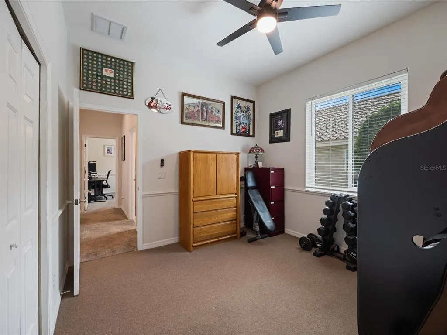
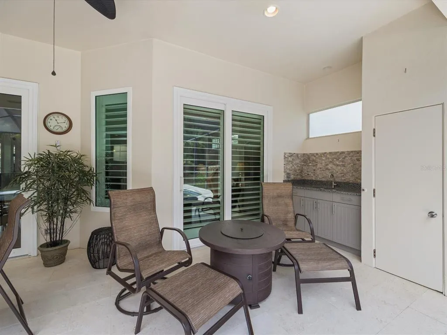
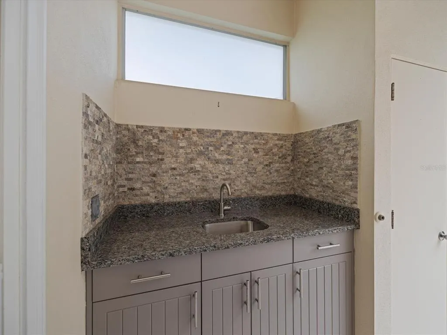
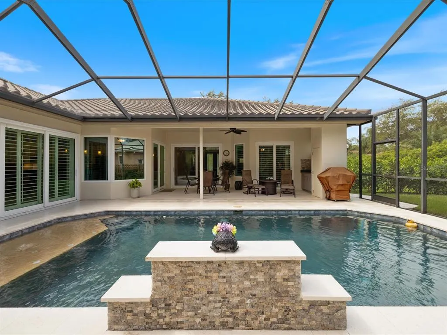
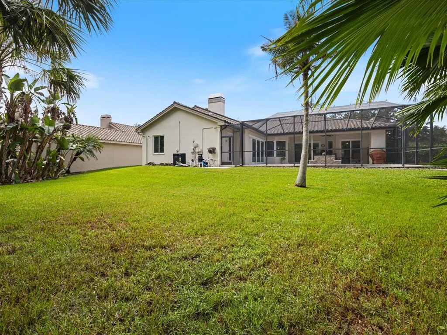
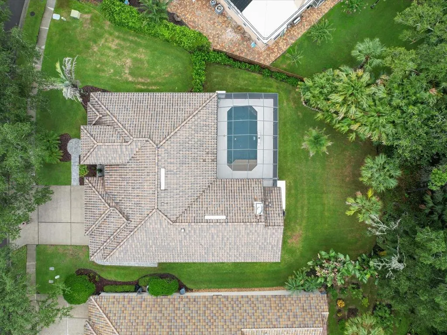
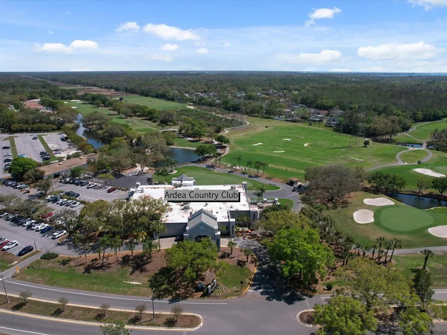
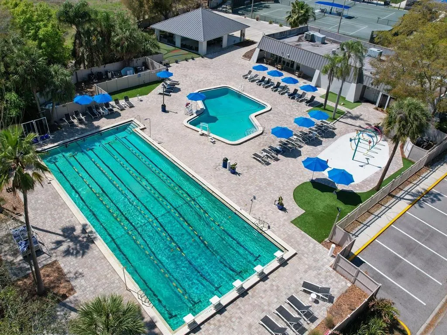
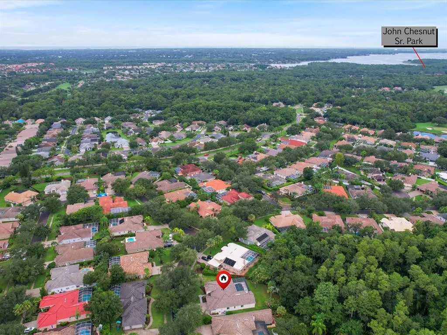
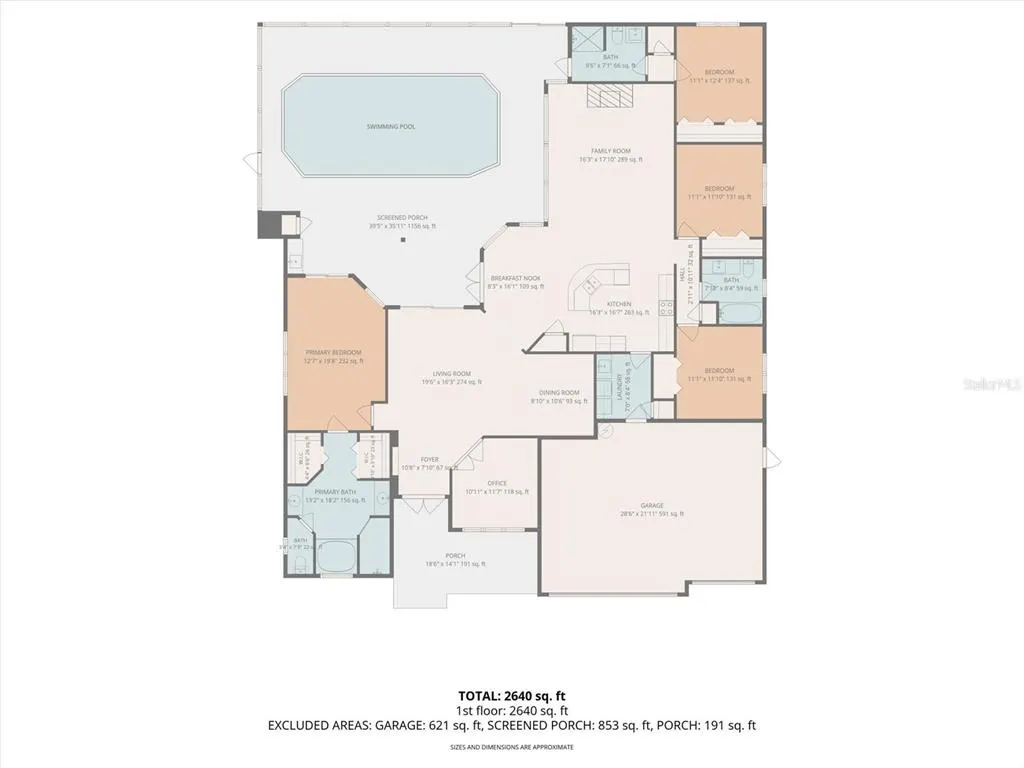
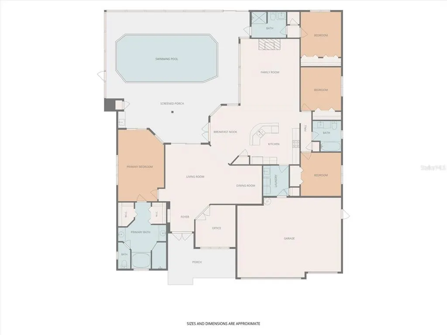
Under contract-accepting backup offers. Nestled within a gated neighborhood inside an exclusive gated golf course community, this exceptional single-family home offers the perfect blend of privacy, space, and luxury. Situated on an expansive lot of about 1/3 of an acre, the property enjoys a serene preserve backdrop, creating a peaceful setting with a spacious backyard and plenty of room to relax, entertain, or create your dream outdoor retreat. Thoughtfully designed with flexibility and comfort in mind, this spacious residence features four bedrooms, three full bathrooms, and a dedicated office, providing abundant space for a growing family, multiple home offices, hobby rooms, or welcoming guests with ease. High and Tray ceilings enhance the home's open, airy feel, while engineered wood flooring throughout the main living areas adds warmth, style, and timeless appeal. The heart of the home is the expansive family room and kitchen combination, designed for both everyday living and effortless entertaining. A cozy dining nook complements the generous snack bar, offering ample seating for family and friends. The kitchen is enhanced by taller cabinetry featuring distinctive glass inserts and decorative accent lighting with multiple color options, adding both elegance and personality. Anchoring the family room is a striking wood-burning fireplace featuring a custom mantel with an updated stacked-stone surround, creating a warm and inviting focal point for gatherings or quiet evenings at home. Step outside to your own private resort-style oasis. The expansive screened lanai, rescreened in 2023, surrounds a beautifully renovated pool and entertaining area. A Pebble Tec pool finish, sun shelf, dramatic stacked-stone waterfall, elegant travertine pool deck, and updated wet bar—all completed in 2023—create an exceptional outdoor living experience. The oversized three-car garage is equally impressive, featuring a professionally finished Spartacote Sparta-Chip floor for a clean, upscale appearance. Additional upgrades include Wi-Fi-enabled garage door openers and a hurricane-rated garage door, both installed in 2018, providing modern convenience and peace of mind. This meticulously maintained home has been extensively updated, allowing the next owner to move in with confidence. Significant improvements include a new roof (2019), hurricane-rated windows and doors (2022), remodeled hall and pool bathrooms (2017), replacement chimney cap (2024), hot water heater (2024), water softener (2025), and numerous thoughtful enhancements throughout. These investments not only enhance the home's beauty but also provide exceptional value, efficiency, and long-term peace of mind. Located within one of the area's premier gated golf course communities, this home offers the opportunity to enjoy an exceptional lifestyle, with golf and social memberships available for purchase separately. Combining generous living spaces, extensive upgrades, luxurious indoor and outdoor amenities, and an outstanding homesite, this remarkable residence is a rare opportunity to experience the very best of Florida living.
| Price History | |
|---|---|
| 8/9/2026 | Listed $849,900 |
General Features
| Sewer | Public Sewer |
|---|---|
| Heating | Central,Electric |
| Cooling | Central Air |
| Utilities | BB/HS Internet Available,Cable Connected,Electricity Connected,Fire Hydrant,Public,Sewer Connected,Sprinkler Recycled,Street Lights,Underground Utilities,Water Connected |
| Possession | Close Of Escrow |
| Roof | Tile |
| Appliances | Dishwasher,Disposal,Dryer,Electric Water Heater,Exhaust Fan,Microwave,Range,Range Hood,Refrigerator,Washer,Water Filtration System,Water Purifier,Water Softener,Whole House R.O. System,Wine Refrigerator |
| Zoning | RPD-2.5_1.0 |
| HOA Fee | 236 |
| Garage Spaces | 3 |
| Association Fee Includes | 24-Hour Guard,Manager,Private Road |
| Patio/Porch Features | Covered,Deck,Enclosed,Front Porch,Patio,Porch,Rear Porch,Screened |
| Architectural Style | Contemporary,Florida |
| Pool Features | Gunite,Heated,In Ground,Other,Outside Bath Access,Salt Water,Screen Enclosure,Tile |
| Security Features | Gated Community,Security Fencing/Lighting/Alarms,Security Lights,Security System,Security System Owned,Smoke Detector(s) |
| Construction Materials | Block,Stucco |
| Pets Allowed | Cats OK,Dogs OK |
| Year Built | 1994 |
| View | Trees/Woods |
| Levels | One |
| Property Subtype | Single Family Residence |
| Tax Year | 2025 |
| Ownership | Fee Simple |
| Community Features | Deed Restrictions,Gated Community - Guard,Golf,Irrigation-Reclaimed Water,Sidewalks |
| Assoc Fee Paid Per | Monthly |
| County | Pinellas |
| New Construction | false |
| Property Type | Residential |
| Association Amenities | Fence Restrictions,Gated,Security |
| Attached Garage | true |
| Subdivision Name | CROSS POINTE |
| Facing Direction | South |
| Garage Y/N | true |
| Total Rooms | 8 |
| Full Baths | 3 |
| Status | Pending |
| Directions | East Lake Road North of Tampa Rd to East Lake entrance. Show DL at guard gate and continue past the stop sign to community on the left to address. |
| City | OLDSMAR |
| Association Name | Monica D'Ambrsio/Mgt & Associates |
| Senior Community Y/N | false |
| MLS Area | 34677 - Oldsmar |
| Lot Size Units | Square Feet |
| Lot Size Square Feet | 14488 |
| Carport Y/N | false |
| Listing Terms | Cash,Conventional,VA Loan |
| Property Attached Y/N | false |
| Land Lease Y/N | false |
| Tax Annual Amount | 4964.36 |
| Home Warranty Y/N | false |
| Additional Parcels Y/N | false |
| Lease Considered Y/N | true |
| Building Area Units | Square Feet |
| Living Area Units | Square Feet |
| Standard Status | Active Under Contract |
| Occupancy Type | Owner |
| Tax Lot | 45 |
| Legal Description | CROSS POINTE BLK 1, LOT 45 |
| Pet Size Limit | Large (61-100 Lbs.) |
| Minimum Lease | 6 Months |
| Water Access Y/N | false |
| Monthly HOA Amount | 236 |
| Additional Rooms | Breakfast Room Separate,Den/Library/Office,Family Room,Formal Dining Room Separate,Formal Living Room Separate,Inside Utility |
| Water View Y/N | false |
| Flood Zone Code | X500 |
| In Law Suite YN | false |
| Flood Zone Code X500 | Yes |
| DockY/N | false |
Interior Features
| Interior Amenities | Ceiling Fan(s),Chair Rail,Eating Space In Kitchen,High Ceilings,Kitchen/Family Room Combo,Open Floorplan,Primary Bedroom Main Floor,Solid Wood Cabinets,Split Bedroom,Stone Counters,Tray Ceiling(s),Walk-In Closet(s),Window Treatments |
|---|---|
| Flooring | Carpet,Engineered Hardwood,Porcelain Tile |
| Furnished Y/N | Unfurnished |
| Fireplace Features | Family Room,Wood Burning |
| Total Stories | 1 |
| Air Conditioning Y/N | true |
| Heating Y/N | true |
| Window Features | Blinds,Double Pane Windows,Shutters,Storm Window(s) |
| Fireplace Y/N | true |
| Laundry Features | Inside,Laundry Room |
| Total Bedrooms | 4 |
| LivingAreaSource | Public Records |
| Total Baths | 3 |
Exterior Features
| Exterior Amenities | French Doors,Hurricane Shutters,Irrigation System,Private Entrance,Private Yard,Rain Gutters,Sidewalk,Sliding Doors |
|---|---|
| Vegetation | Mature Landscaping |
| Fencing | Wood |
| Parking Features | Driveway,Garage Door Opener,Golf Cart Parking,Oversized |
| Lot Features | Conservation Area,Landscaped,Near Golf Course,Near Public Transit,Oversized Lot,Private,Sidewalk,Street Dead-End |
| Water Source | Public,See Remarks |
| Lot Size Area | 14488 |
| Foundation Details | Slab |
| Spa | false |
| Building Area Total | 3644 |
| Lot Dimensions | 88 x 141 |
| Lot Size Acres | 0.33 |
| Road Surface Type | Paved,Asphalt |
| Private Pool | true |
| Waterfront Y/N | false |
| Covered Spaces | 3 |
| Road Frontage Type | Street Dead-End,Street Paved,Private Road |
| Road Responsibility | Private Maintained Road |
Amenities
- Foreclosure
- Views
- Short Sale
- New Construction
- Adult 55+
- Lease To Own
- No HOA Fees
- Furnished
- Primary On Main
- Air Conditioning
- Seller Finance
- Green
- Fixer Upper
- Horse
- Golf
- Fireplace
- Deck
- Garage
- Basement
- Pool
Property vs Single Family Average in 34677
Price
Taxes
Year Built
 Copyright © MFRMLS.com All information deemed reliable but not guaranteed. All properties are subject to prior sale, change or withdrawal. Neither listing broker(s) or information provider(s) shall be responsible for any typographical errors, misinformation, misprints and shall be held totally harmless. Listing(s) information is provided for consumers personal, non-commercial use and may not be used for any purpose other than to identify prospective properties consumers may be interested in purchasing. Information on this site was last updated Last updated on September 13, 2026 11:29 AM UTC The listing information on this page last changed on Last updated on September 13, 2026 11:29 AM UTCd. The data relating to real estate for sale on this website comes in part from the Internet Data Exchange program of MFR MLS.
All information deemed reliable but not guaranteed. All properties are subject to prior sale, change or withdrawal. Neither listing broker(s) or information provider(s) shall be responsible for any typographical errors, misinformation, misprints and shall be held totally harmless. Listing(s) information is provided for consumers personal, non-commercial use and may not be used for any purpose other than to identify prospective properties consumers may be interested in purchasing.
Updated on September 13, 2026 11:29 AM UTC
Copyright © MFRMLS.com All information deemed reliable but not guaranteed. All properties are subject to prior sale, change or withdrawal. Neither listing broker(s) or information provider(s) shall be responsible for any typographical errors, misinformation, misprints and shall be held totally harmless. Listing(s) information is provided for consumers personal, non-commercial use and may not be used for any purpose other than to identify prospective properties consumers may be interested in purchasing. Information on this site was last updated Last updated on September 13, 2026 11:29 AM UTC The listing information on this page last changed on Last updated on September 13, 2026 11:29 AM UTCd. The data relating to real estate for sale on this website comes in part from the Internet Data Exchange program of MFR MLS.
All information deemed reliable but not guaranteed. All properties are subject to prior sale, change or withdrawal. Neither listing broker(s) or information provider(s) shall be responsible for any typographical errors, misinformation, misprints and shall be held totally harmless. Listing(s) information is provided for consumers personal, non-commercial use and may not be used for any purpose other than to identify prospective properties consumers may be interested in purchasing.
Updated on September 13, 2026 11:29 AM UTC
