
Address
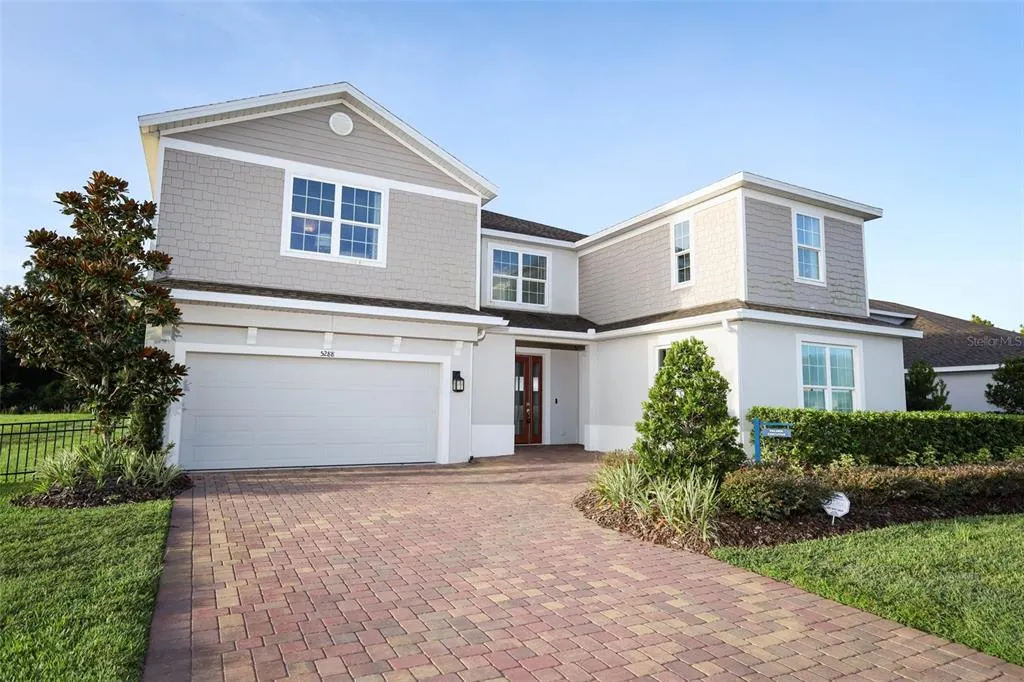
5288 Obsidian Gate Drive, MOUNT DORA, FL
Price
$ 749,900
Property Attributes
- MLS#O6437434
- TypeSingle Family
- Listing Status Active
- CountyOrange
- CityMOUNT DORA
- AreaMount Dora
- NeighborhoodBARGROVE PH I
- Zip32757
- StyleSingle Family Residence
- Year Built2022
- Taxes$ 11381
- Price$ 749,900
- Bedrooms6
- Full Bathrooms4
- Half Bathrooms2
- Sqr Footage4799
- Lot Size0.34 Acres
Data Source:
Stellar MLS
Property Description
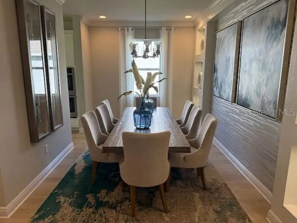
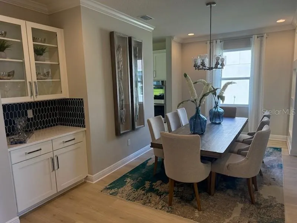
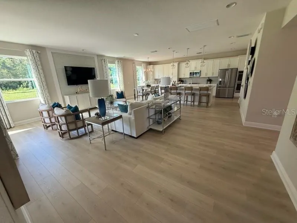
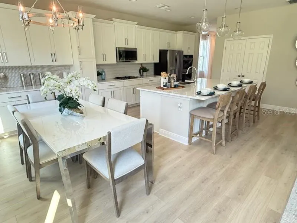
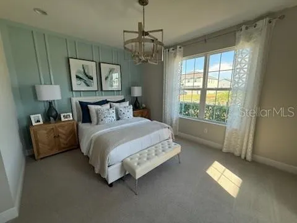
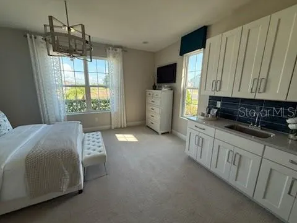
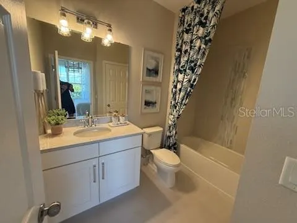
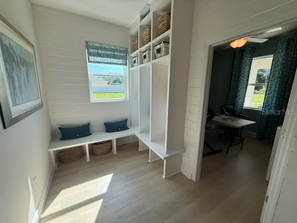
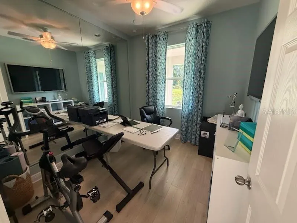
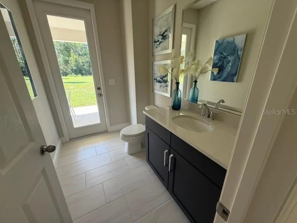
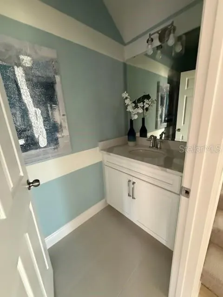
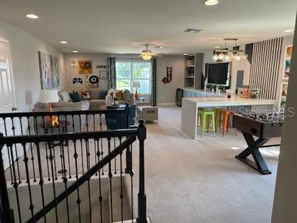
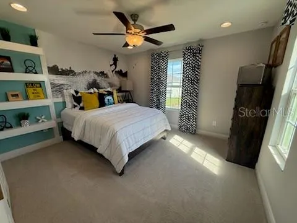
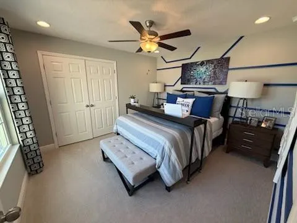
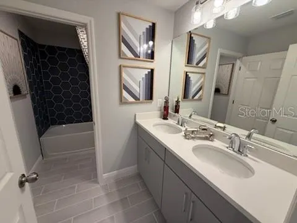
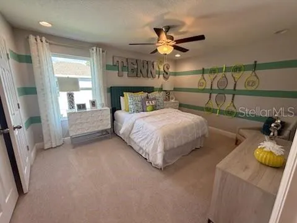
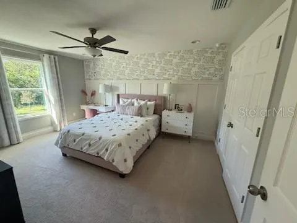
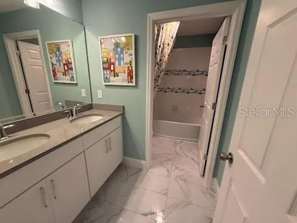
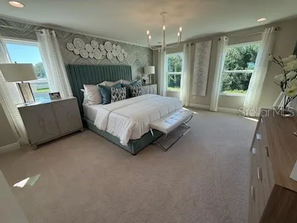
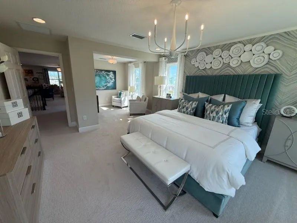
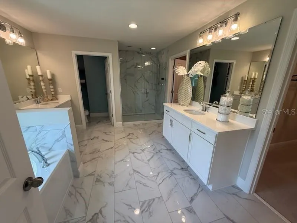
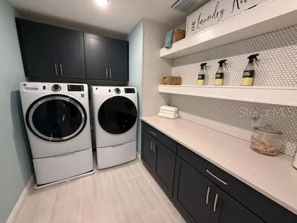
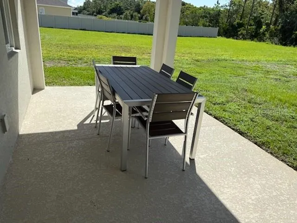
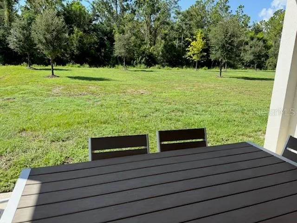
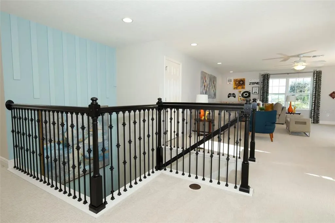
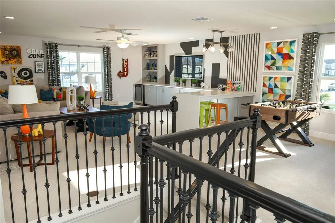
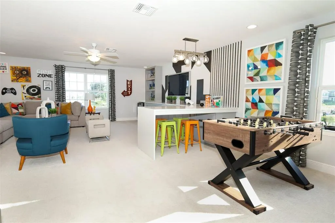
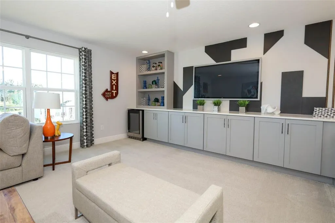
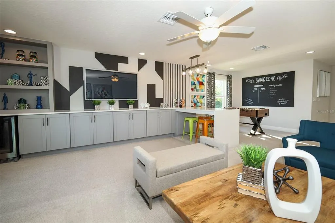
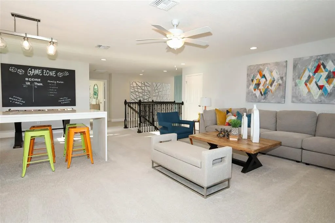
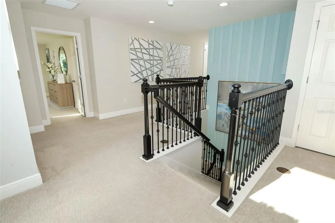
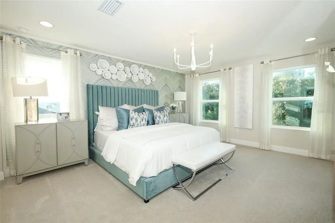
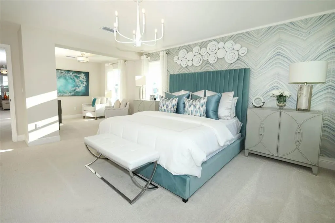
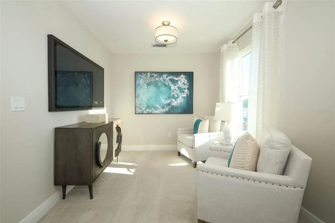
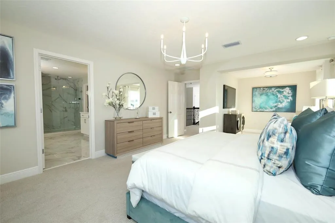
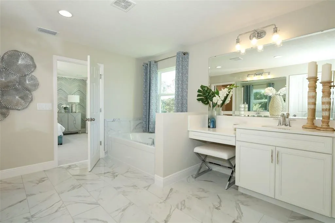
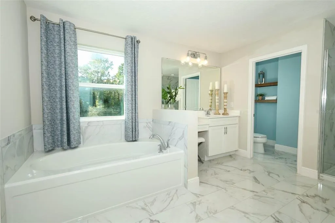
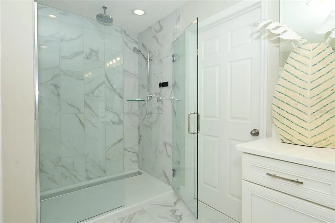
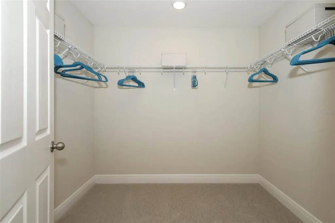
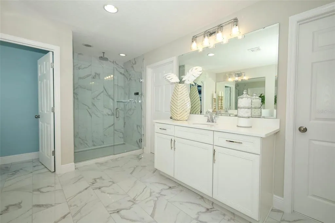
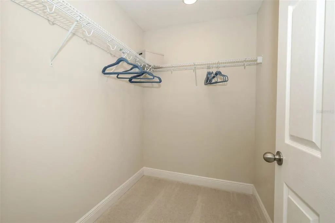
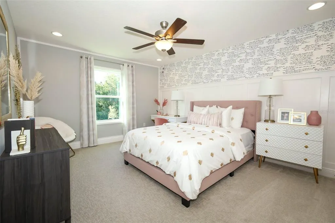
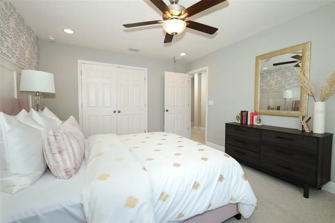
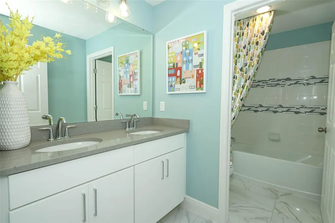
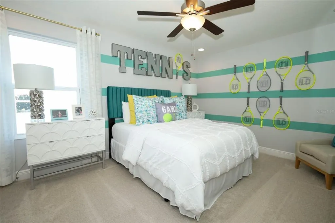
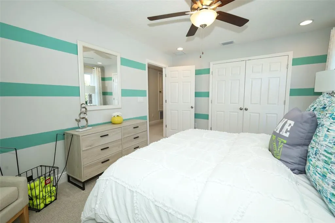
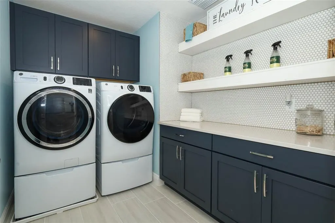
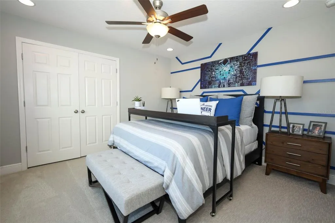
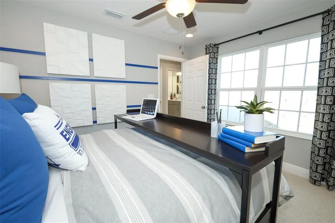
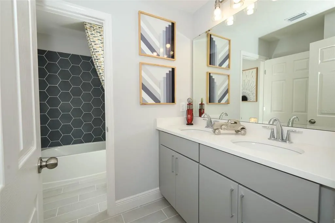
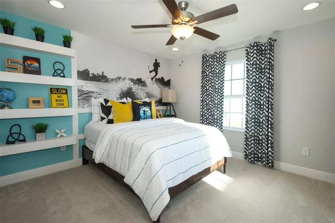
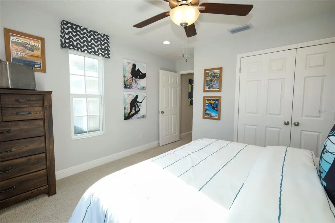
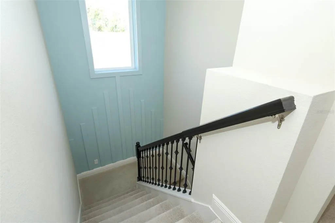
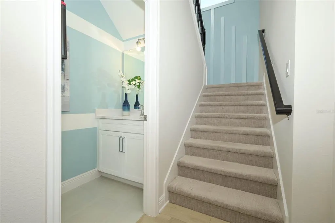
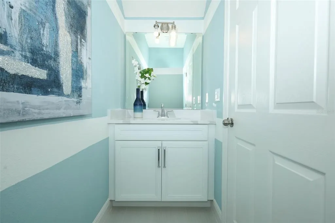
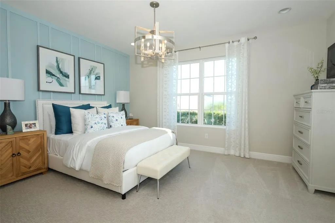
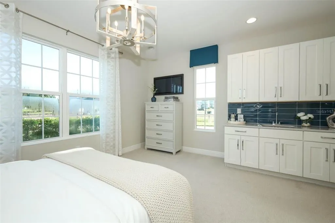
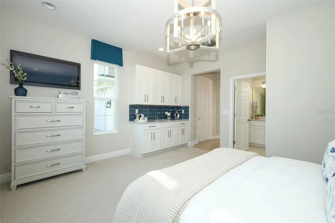
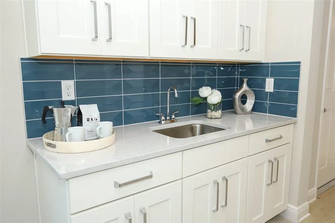
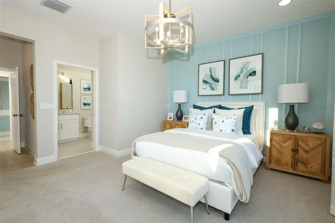
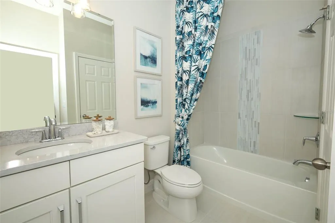
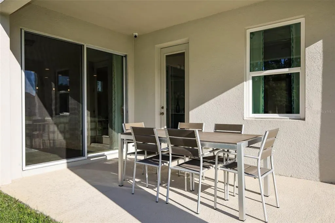
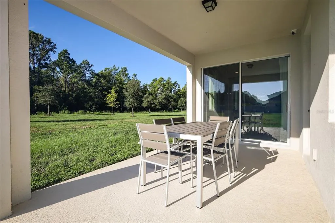
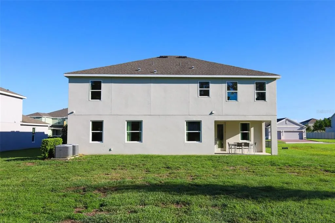
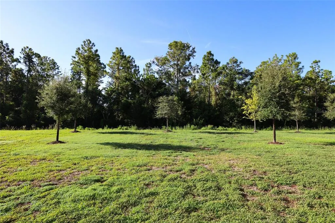
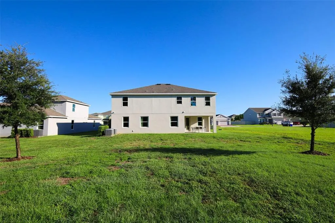
Welcome to this impressive Palmer Executive in Bargrove Estates, offering exceptional space, flexibility, and multigenerational living, all situated on an oversized 0.34-acre lot. With 6 bedrooms, 4 full bathrooms, and 2 half bathrooms, this stunning residence provides an abundance of space for everyday living, entertaining, and accommodating extended family or guests. At the heart of the home is the beautifully appointed eat-in kitchen, offering an abundance of cabinet and counter space, making meal preparation and entertaining effortless. The kitchen features stainless steel appliances, a built-in oven, extensive cabinetry with crown molding, and generous countertop space, along with a spacious layout that overlooks the living room and flex area. The open design creates a natural gathering space where everyone can stay connected whether cooking, dining, or relaxing. For more formal occasions, the home features a beautiful formal dining room, providing the perfect setting for holiday gatherings, dinner parties, and entertaining family and friends. The combination of the formal dining area and casual eat-in kitchen gives you the flexibility to enjoy meals in whatever setting the occasion calls for. The functionality of the mud room truly comes in handy for a drop zone. One of the home's most exceptional features is the private-entry multigenerational studio, offering a separate entrance, kitchenette area, private bathroom, and walk-in closet. This thoughtfully designed space provides an ideal solution for extended family, overnight guests, or anyone seeking additional privacy and independence within the home. Lets head upstairs to find a large gathering room. The impressive primary suite serves as a true retreat, featuring two walk-in closets, a comfortable sitting area, and a luxurious ensuite bathroom with a garden tub and separate walk-in shower. There are four additional generously sized bedrooms provide plenty of room for all your needs. The laundry room is located on the second floor for convenience. The backyard has a covered lanai to take in some fresh air. Located in the Bargrove Estates which is minutes from historic downtown Mount Dora, US 441 and Sr 429. There is so much to discover in the stunning home, schedule your showing today! (The front gate will be removed)
| Price History | |
|---|---|
| 8/29/2026 | Listed $749,900 |
General Features
| Sewer | Public Sewer |
|---|---|
| Heating | Central |
| Cooling | Central Air |
| Utilities | Public |
| Possession | Close Of Escrow |
| Roof | Shingle |
| Appliances | Built-In Oven,Cooktop,Dishwasher,Refrigerator |
| Zoning | P-D |
| HOA Fee | 93 |
| Garage Spaces | 2 |
| Patio/Porch Features | Covered,Patio |
| Construction Materials | Block,Stucco |
| Pets Allowed | Yes |
| Year Built | 2022 |
| Levels | Two |
| Property Subtype | Single Family Residence |
| Tax Year | 2025 |
| Ownership | Fee Simple |
| Assoc Fee Paid Per | Monthly |
| County | Orange |
| New Construction | false |
| Property Type | Residential |
| Attached Garage | true |
| Subdivision Name | BARGROVE PH I |
| Facing Direction | North |
| Garage Y/N | true |
| Total Rooms | 12 |
| Full Baths | 4 |
| Status | Active |
| Directions | US 441 N past Salder Rd and before SR 46, R on Obsidian Gate Dr, home will be on your right. |
| City | MOUNT DORA |
| Association Name | Leland Management |
| Senior Community Y/N | false |
| MLS Area | 32757 - Mount Dora |
| Lot Size Units | Square Feet |
| Lot Size Square Feet | 15045 |
| Carport Y/N | false |
| Listing Terms | Cash,Conventional,FHA,VA Loan |
| Land Lease Y/N | false |
| Tax Annual Amount | 11381.24 |
| Additional Parcels Y/N | false |
| Lease Considered Y/N | true |
| Virtual Tour | https://www.propertypanorama.com/instaview/stellar/O6437434 |
| Building Area Units | Square Feet |
| Living Area Units | Square Feet |
| Builder Name | Riswell Homes |
| Standard Status | Active |
| Occupancy Type | Vacant |
| Tax Lot | 109 |
| Legal Description | BARGROVE PHASE 1 107/119 LOT 109 |
| Minimum Lease | 7 Months |
| Water Access Y/N | false |
| Monthly HOA Amount | 93 |
| Additional Rooms | Breakfast Room Separate,Formal Dining Room Separate,Inside Utility,Interior In-Law Suite w/Private Entry |
| ILS Total SQFT | 210 |
| ILS Under Air SQFT | 210 |
| Water View Y/N | false |
| Flood Zone Code | x |
| In Law Suite YN | true |
| In Law Suite Description | 1 Bathroom,Attached,Kitchenette,Private Entrance,Studio |
| Flood Zone Code X | Yes |
Interior Features
| Interior Amenities | Built-in Features,Ceiling Fan(s),Eating Space In Kitchen,High Ceilings,Open Floorplan,PrimaryBedroom Upstairs,Split Bedroom,Thermostat,Walk-In Closet(s) |
|---|---|
| Flooring | Carpet,Tile |
| Furnished Y/N | Unfurnished |
| Total Stories | 2 |
| Air Conditioning Y/N | true |
| Heating Y/N | true |
| Fireplace Y/N | false |
| Half Baths | 2 |
| Laundry Features | Laundry Room,Upper Level |
| Total Bedrooms | 6 |
| LivingAreaSource | Public Records |
| Total Baths | 6 |
Exterior Features
| Exterior Amenities | Sidewalk,Sliding Doors |
|---|---|
| Vegetation | Trees/Landscaped |
| Parking Features | Driveway |
| Lot Features | Oversized Lot,Sidewalk |
| Water Source | Public |
| Lot Size Area | 15045 |
| Foundation Details | Slab |
| Spa | false |
| Building Area Total | 5623 |
| Lot Size Acres | 0.34 |
| Road Surface Type | Paved,Asphalt |
| Private Pool | false |
| Waterfront Y/N | false |
| Covered Spaces | 2 |
| Road Frontage Type | Street Paved |
| Builder Model | Palmer Executive |
Amenities
- Foreclosure
- Views
- Short Sale
- New Construction
- Adult 55+
- Lease To Own
- No HOA Fees
- Furnished
- Primary On Main
- Air Conditioning
- Seller Finance
- Green
- Fixer Upper
- Horse
- Golf
- Fireplace
- Deck
- Garage
- Basement
- Pool
Property vs Single Family Average in 32757
Price
Taxes
Year Built
 Copyright © MFRMLS.com All information deemed reliable but not guaranteed. All properties are subject to prior sale, change or withdrawal. Neither listing broker(s) or information provider(s) shall be responsible for any typographical errors, misinformation, misprints and shall be held totally harmless. Listing(s) information is provided for consumers personal, non-commercial use and may not be used for any purpose other than to identify prospective properties consumers may be interested in purchasing. Information on this site was last updated Last updated on September 12, 2026 11:17 AM UTC The listing information on this page last changed on Last updated on September 12, 2026 11:17 AM UTCd. The data relating to real estate for sale on this website comes in part from the Internet Data Exchange program of MFR MLS.
All information deemed reliable but not guaranteed. All properties are subject to prior sale, change or withdrawal. Neither listing broker(s) or information provider(s) shall be responsible for any typographical errors, misinformation, misprints and shall be held totally harmless. Listing(s) information is provided for consumers personal, non-commercial use and may not be used for any purpose other than to identify prospective properties consumers may be interested in purchasing.
Updated on September 12, 2026 11:17 AM UTC
Copyright © MFRMLS.com All information deemed reliable but not guaranteed. All properties are subject to prior sale, change or withdrawal. Neither listing broker(s) or information provider(s) shall be responsible for any typographical errors, misinformation, misprints and shall be held totally harmless. Listing(s) information is provided for consumers personal, non-commercial use and may not be used for any purpose other than to identify prospective properties consumers may be interested in purchasing. Information on this site was last updated Last updated on September 12, 2026 11:17 AM UTC The listing information on this page last changed on Last updated on September 12, 2026 11:17 AM UTCd. The data relating to real estate for sale on this website comes in part from the Internet Data Exchange program of MFR MLS.
All information deemed reliable but not guaranteed. All properties are subject to prior sale, change or withdrawal. Neither listing broker(s) or information provider(s) shall be responsible for any typographical errors, misinformation, misprints and shall be held totally harmless. Listing(s) information is provided for consumers personal, non-commercial use and may not be used for any purpose other than to identify prospective properties consumers may be interested in purchasing.
Updated on September 12, 2026 11:17 AM UTC
