
Address
5009 Pleasure Island Road, BELLE ISLE, FL
Price
$ 1,899,000
Property Attributes
- MLS#O6408105
- TypeSingle Family
- Listing Status Pending
- CountyOrange
- CityBELLE ISLE
- AreaOrlando/Pinecastle/Oakridge/ Edgewood
- NeighborhoodOAK ISLAND REP 02
- Zip32809
- StyleTraditional
- Year Built1995
- Taxes$ 445
- Price$ 1,899,000
- Bedrooms4
- Full Bathrooms4
- Half Bathrooms1
- Sqr Footage5780
- Lot Size0.59 Acres
Data Source:
Stellar MLS
Property Description
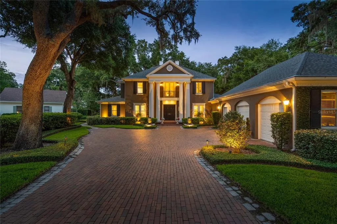
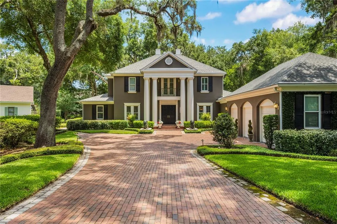
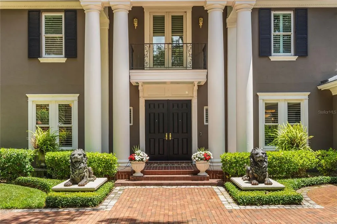
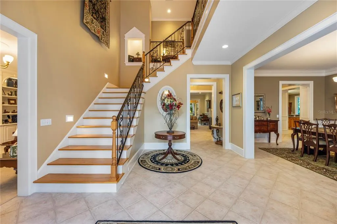
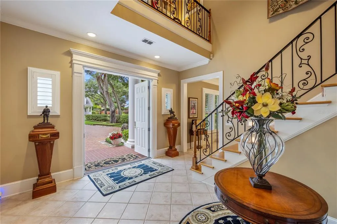
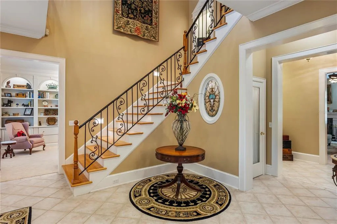
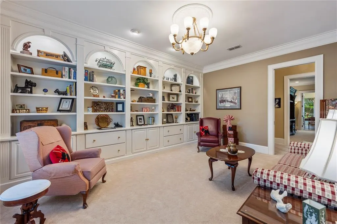
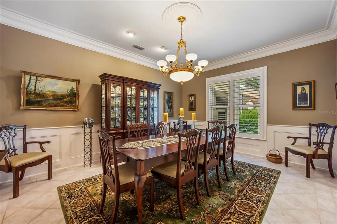
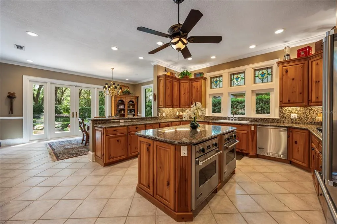
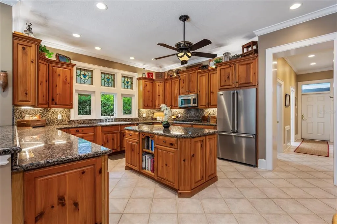
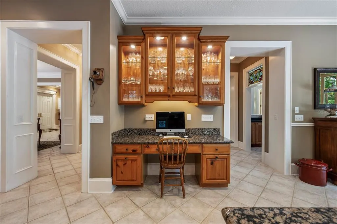
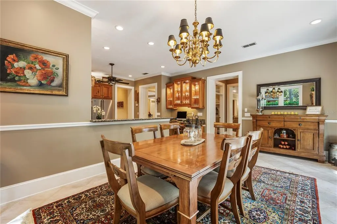
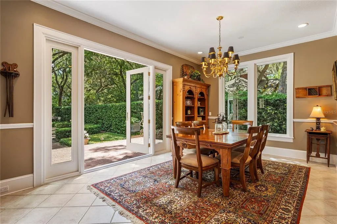
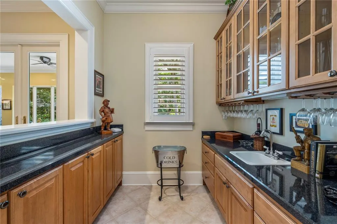
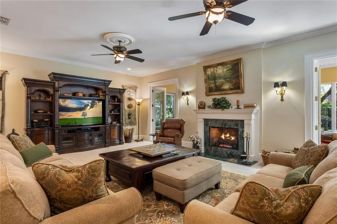
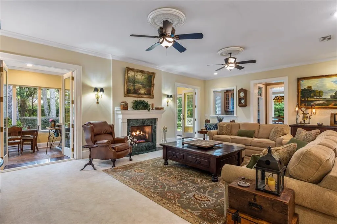
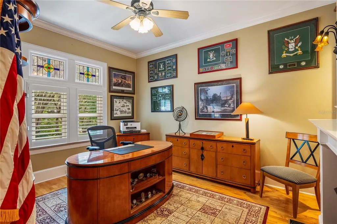
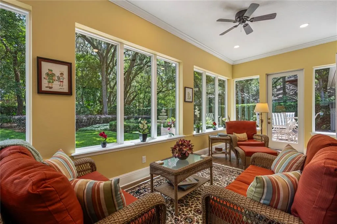
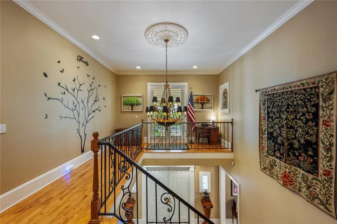
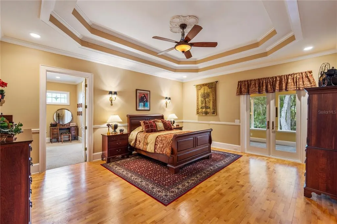
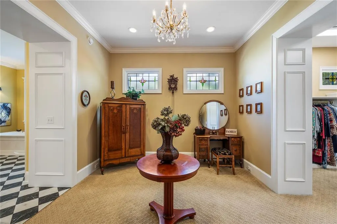
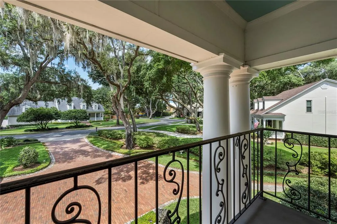
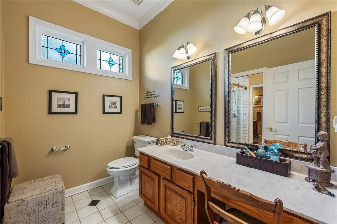
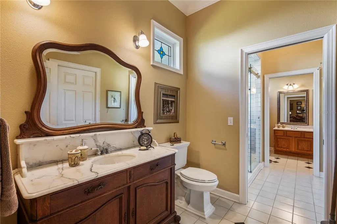
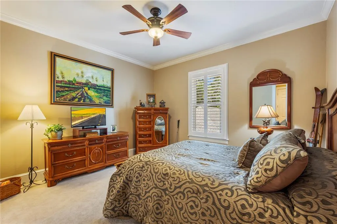
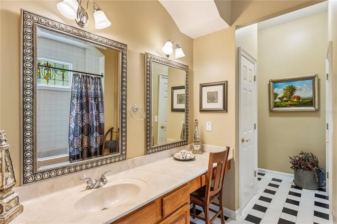
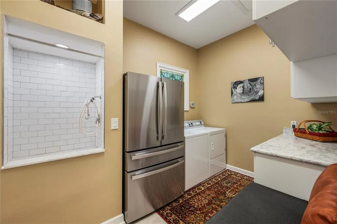
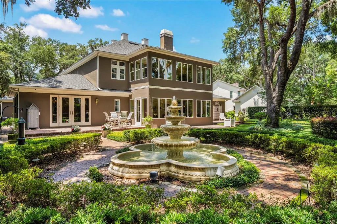
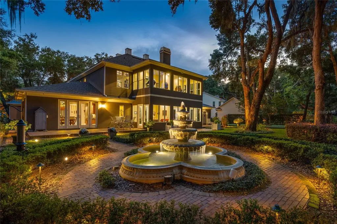
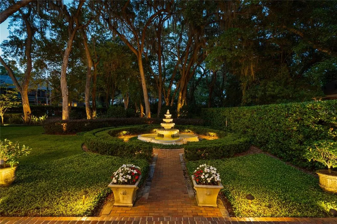
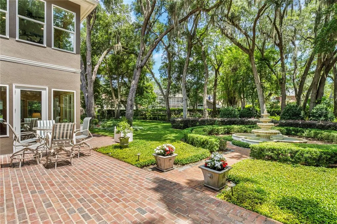
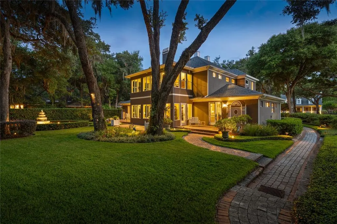
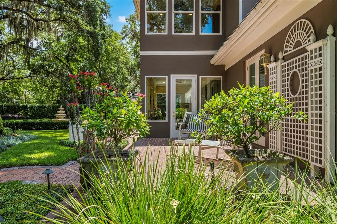
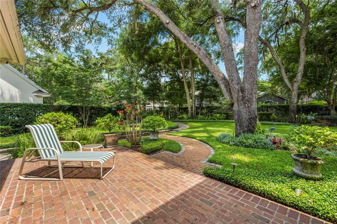
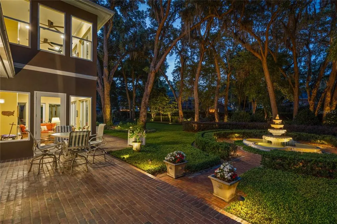
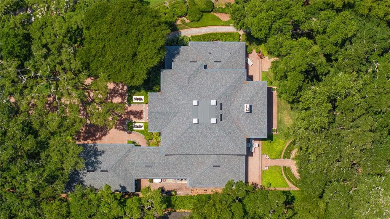
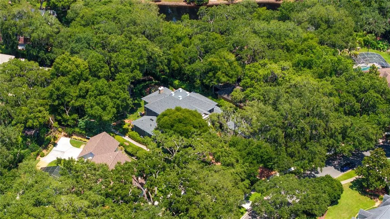
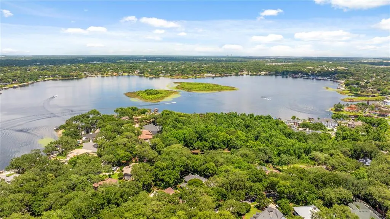
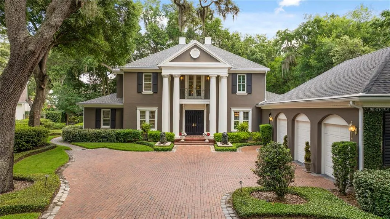
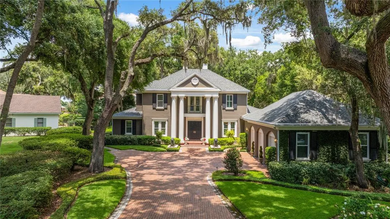
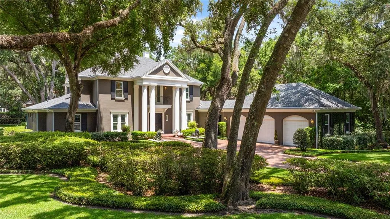
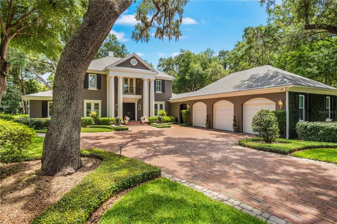
Under contract-accepting backup offers. Nestled beneath a canopy of majestic moss-draped oak trees within the exclusive enclave of Oak Island, this extraordinary custom estate blends timeless Southern elegance with refined luxury and exceptional craftsmanship. Inspired by classic Greek Revival architecture, the residence commands attention with its stately columned facade, manicured gardens, and expansive motor court. A breathtaking two-story foyer introduces the residence with an elegant iron staircase, soaring ceilings, and beautifully curated architectural details throughout. The formal living and dining spaces offer timeless elegance, while the private library showcases stunning custom built-ins and refined craftsmanship rarely found today. At the heart of the home, the chef's kitchen combines warmth and functionality with custom knotty pine cabinetry, granite countertops, premium Viking appliances including double ovens, and charming stained-glass transom accents. The kitchen opens seamlessly into spacious gathering areas anchored by a marble gas fireplace and sunlit living spaces that effortlessly connect the indoors with the lush outdoor surroundings. The primary suite is a true private retreat featuring tray ceilings, rich hardwood flooring, a gas fireplace, and a stunning spa-inspired bath finished with marble flooring, a designer chandelier, oversized walk-in shower, and an exceptional custom Closet Factory dressing room. Upstairs, additional guest suites, a private study, and a dedicated studio provide incredible flexibility for both family living and entertainment. Quietly engineered for the next chapter of ownership, more than half a million dollars in recent improvements include a new roof, replacement windows, full plantation shutters, three newer AC systems, a tankless water heater, a 20kW whole-home generator, and a fully reimagined three-car garage with polyaspartic flooring. Perfectly positioned within one of Belle Isle's most desirable locations, residents enjoy a peaceful, tree-lined setting while remaining just minutes from Downtown Orlando, Orlando International Airport, Lake Nona, and SoDo. This is a truly rare opportunity to own a timeless estate where classic architecture, luxury finishes, and modern upgrades come together seamlessly.
| Elementary School | Middle School | High School |
|---|---|---|
| Pershing Elem Elementary School | PERSHING K-8 Middle School | Oak Ridge High High School |
| Price History | |
|---|---|
| 5/26/2026 | Listed $1,999,000 |
| 7/28/2026 | 5$1,899,000 |
General Features
| Sewer | Public Sewer |
|---|---|
| Heating | Central,Electric |
| Cooling | Central Air |
| Utilities | Public |
| Roof | Shingle |
| Appliances | Built-In Oven,Dishwasher,Disposal,Electric Water Heater,Microwave,Range,Refrigerator |
| Zoning | R-1-AA |
| HOA Fee | 510 |
| Garage Spaces | 3 |
| Architectural Style | Traditional |
| Construction Materials | Block,Stucco |
| Pets Allowed | Yes |
| Year Built | 1995 |
| Levels | Two |
| Property Subtype | Single Family Residence |
| Tax Year | 2025 |
| Ownership | Fee Simple |
| Assoc Fee Paid Per | Quarterly |
| County | Orange |
| New Construction | false |
| Property Type | Residential |
| Attached Garage | true |
| Subdivision Name | OAK ISLAND REP 02 |
| Facing Direction | South |
| Garage Y/N | true |
| Total Rooms | 10 |
| Full Baths | 4 |
| Status | Pending |
| Directions | From Orange Avenue go east on Hoffner to left on Pleasure Island Road |
| High School | Oak Ridge High |
| City | BELLE ISLE |
| Association Name | Lauren Waite |
| Senior Community Y/N | false |
| MLS Area | 32809 - Orlando/Pinecastle/Oakridge/ Edgewood |
| Lot Size Units | Square Feet |
| Lot Size Square Feet | 25536 |
| Carport Y/N | false |
| Elementary School | Pershing Elem |
| Land Lease Y/N | false |
| Tax Annual Amount | 445 |
| Middle/Junior High School | PERSHING K-8 |
| Additional Parcels Y/N | false |
| Lease Considered Y/N | true |
| Virtual Tour | https://www.tourfactory.com/idxr3244387 |
| Building Area Units | Square Feet |
| Living Area Units | Square Feet |
| Standard Status | Active Under Contract |
| Occupancy Type | Owner |
| Tax Lot | 17 |
| Legal Description | OAK ISLAND SECOND REPLAT 24/105 LOT 17 |
| Minimum Lease | 8-12 Months |
| Water Access Y/N | false |
| Monthly HOA Amount | 170 |
| Water View Y/N | false |
| Flood Zone Code | X |
| In Law Suite YN | false |
| Flood Zone Code X | Yes |
Interior Features
| Interior Amenities | Ceiling Fan(s),Crown Molding,Eating Space In Kitchen,Solid Wood Cabinets,Split Bedroom,Stone Counters,Tray Ceiling(s),Walk-In Closet(s),Wet Bar |
|---|---|
| Flooring | Carpet,Ceramic Tile,Hardwood |
| Furnished Y/N | Unfurnished |
| Fireplace Features | Family Room,Gas,Master Bedroom,Wood Burning |
| Air Conditioning Y/N | true |
| Heating Y/N | true |
| Fireplace Y/N | true |
| Half Baths | 1 |
| Laundry Features | Laundry Room |
| Total Bedrooms | 4 |
| LivingAreaSource | Public Records |
| Total Baths | 5 |
Exterior Features
| Exterior Amenities | Garden,Irrigation System,Lighting,Private Mailbox,Private Yard,Rain Gutters |
|---|---|
| Water Source | Public |
| Lot Size Area | 25536 |
| Foundation Details | Slab |
| Building Area Total | 7014 |
| Lot Dimensions | 72 x 270 x 160 x 201 |
| Lot Size Acres | 0.59 |
| Road Surface Type | Asphalt |
| Private Pool | false |
| Waterfront Y/N | false |
| Covered Spaces | 3 |
Amenities
- Foreclosure
- Views
- Short Sale
- New Construction
- Adult 55+
- Lease To Own
- No HOA Fees
- Furnished
- Primary On Main
- Air Conditioning
- Seller Finance
- Green
- Fixer Upper
- Horse
- Golf
- Fireplace
- Deck
- Garage
- Basement
- Pool
Property vs Single Family Average in 32809
Price
Taxes
Year Built
 Copyright © MFRMLS.com All information deemed reliable but not guaranteed. All properties are subject to prior sale, change or withdrawal. Neither listing broker(s) or information provider(s) shall be responsible for any typographical errors, misinformation, misprints and shall be held totally harmless. Listing(s) information is provided for consumers personal, non-commercial use and may not be used for any purpose other than to identify prospective properties consumers may be interested in purchasing. Information on this site was last updated Last updated on September 12, 2026 11:17 AM UTC The listing information on this page last changed on Last updated on September 12, 2026 11:17 AM UTCd. The data relating to real estate for sale on this website comes in part from the Internet Data Exchange program of MFR MLS.
All information deemed reliable but not guaranteed. All properties are subject to prior sale, change or withdrawal. Neither listing broker(s) or information provider(s) shall be responsible for any typographical errors, misinformation, misprints and shall be held totally harmless. Listing(s) information is provided for consumers personal, non-commercial use and may not be used for any purpose other than to identify prospective properties consumers may be interested in purchasing.
Updated on September 12, 2026 11:17 AM UTC
Copyright © MFRMLS.com All information deemed reliable but not guaranteed. All properties are subject to prior sale, change or withdrawal. Neither listing broker(s) or information provider(s) shall be responsible for any typographical errors, misinformation, misprints and shall be held totally harmless. Listing(s) information is provided for consumers personal, non-commercial use and may not be used for any purpose other than to identify prospective properties consumers may be interested in purchasing. Information on this site was last updated Last updated on September 12, 2026 11:17 AM UTC The listing information on this page last changed on Last updated on September 12, 2026 11:17 AM UTCd. The data relating to real estate for sale on this website comes in part from the Internet Data Exchange program of MFR MLS.
All information deemed reliable but not guaranteed. All properties are subject to prior sale, change or withdrawal. Neither listing broker(s) or information provider(s) shall be responsible for any typographical errors, misinformation, misprints and shall be held totally harmless. Listing(s) information is provided for consumers personal, non-commercial use and may not be used for any purpose other than to identify prospective properties consumers may be interested in purchasing.
Updated on September 12, 2026 11:17 AM UTC
