
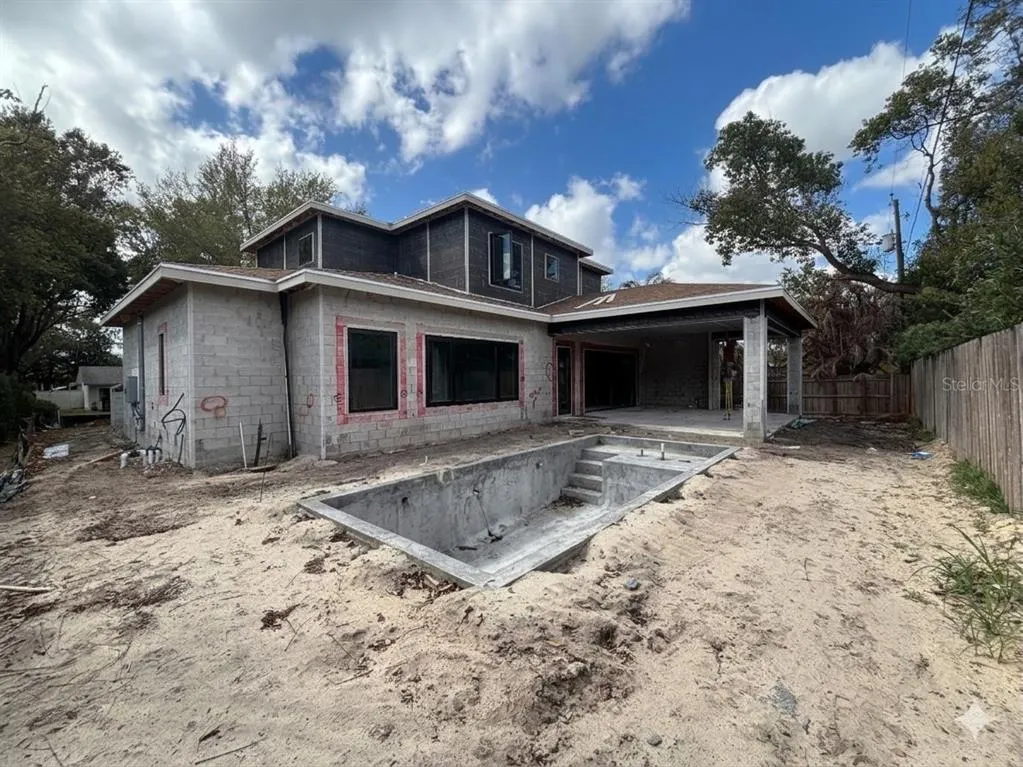
New Construction - Primary on Main
Address
105 Tangelo Court, MAITLAND, FL
Price
$ 1,798,999
Property Attributes
- MLS#O6364116
- TypeSingle Family
- Listing Status Pending
- CountyOrange
- CityMAITLAND
- AreaMaitland / Eatonville
- NeighborhoodHOLLIEANNA SHORES
- Zip32751
- StyleSingle Family Residence
- Year Built2026
- Taxes$ 6909
- Price$ 1,798,999
- Bedrooms5
- Full Bathrooms4
- Half Bathrooms1
- Sqr Footage3203
- Lot Size0.17 Acres
Data Source:
Stellar MLS
Property Description
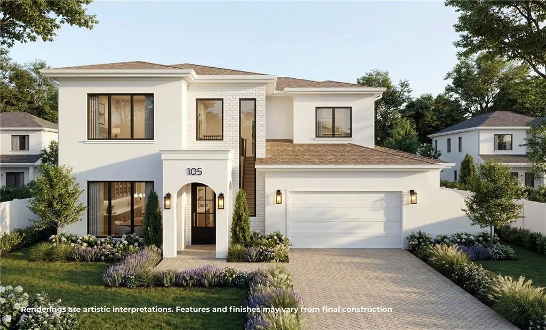
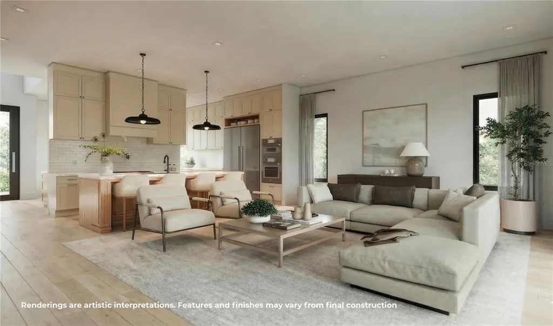
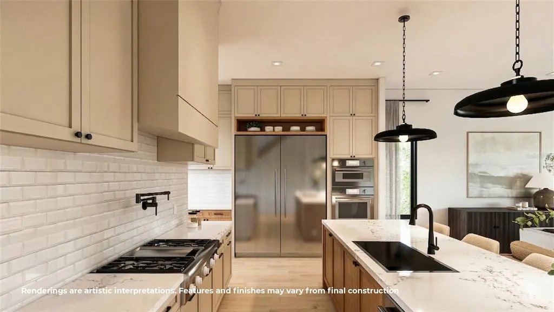
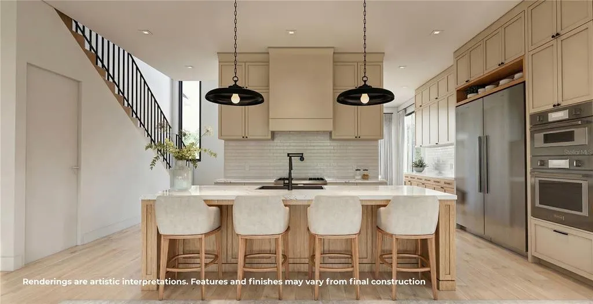
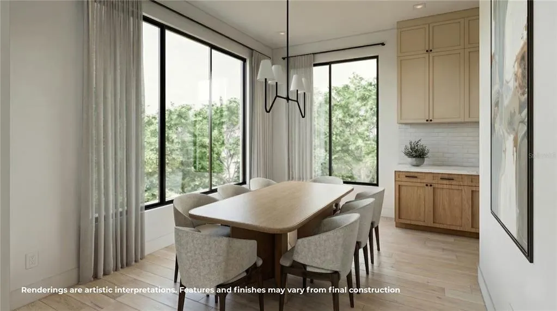
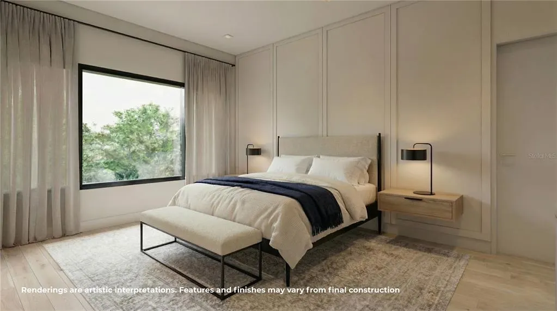
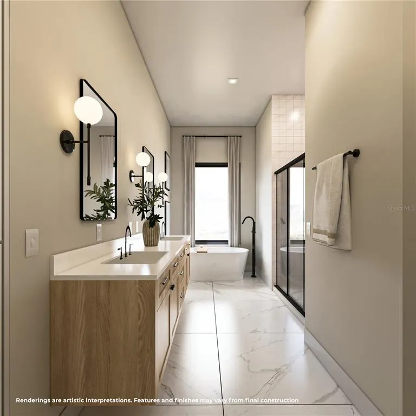
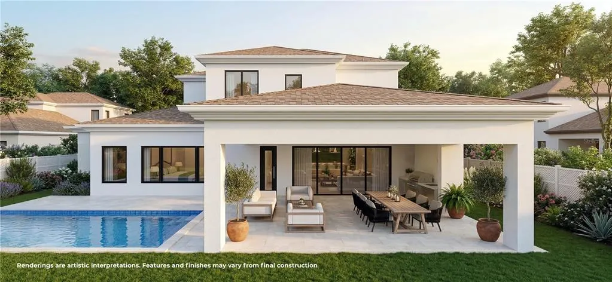
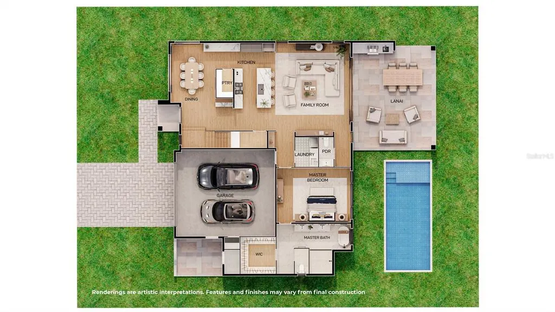
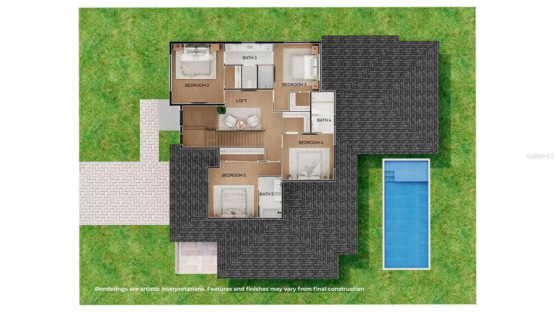
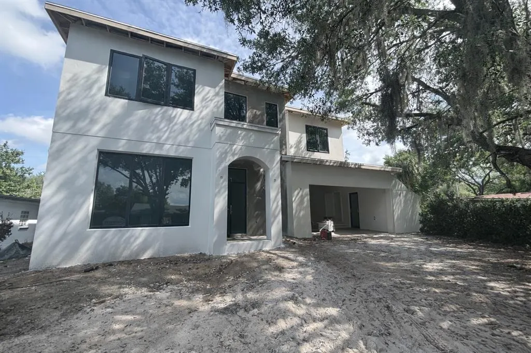
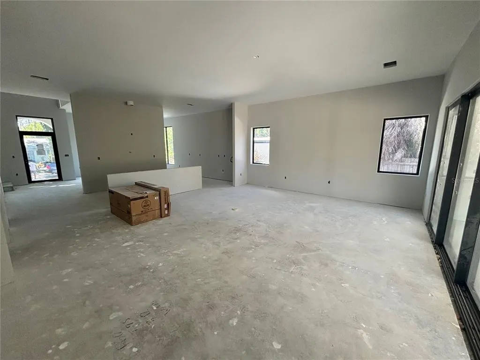
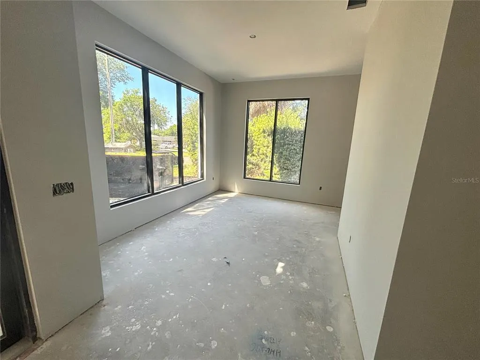
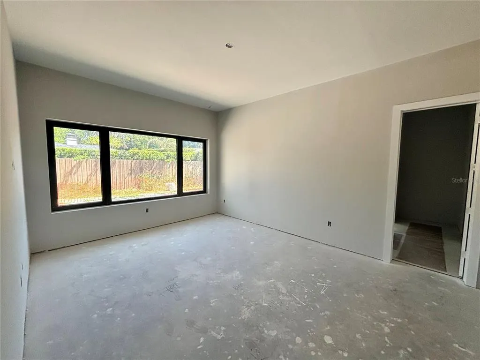
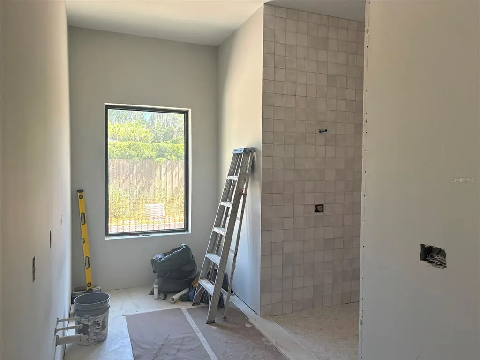
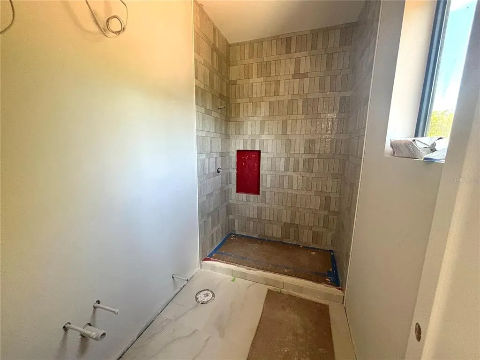
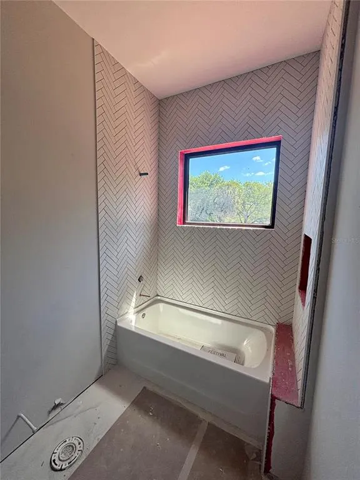
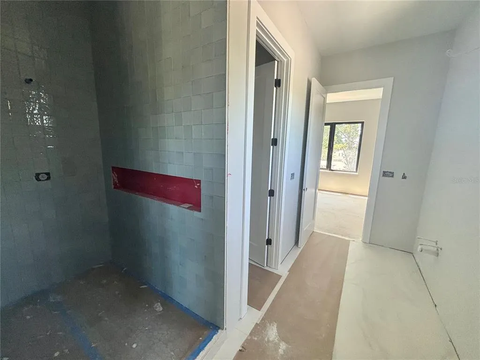
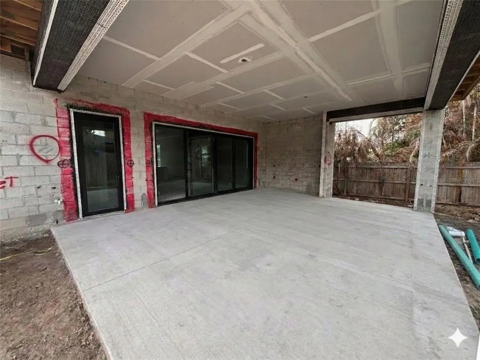
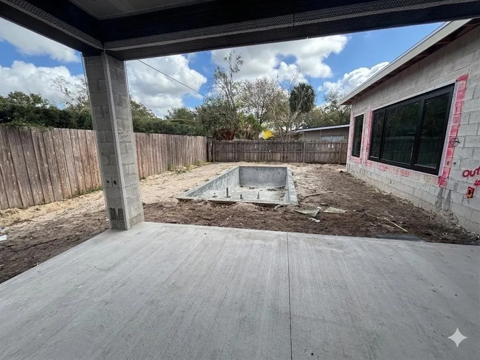
Under contract-accepting backup offers. Under Construction. A masterpiece of luxury design by LUIH Luxury Homes, perfectly positioned in the prestigious neighborhood of Hollieanna Shores. As you arrive, a striking façade with an elegant arched entryway sets an unforgettable tone. Beyond the front door, soaring ceilings and designer finishes frame an expansive living room where glass sliders dissolve the boundary between indoor and outdoor living, creating a seamless transition to the lanai and resort-style backyard. At the heart of the home, a chef’s kitchen designed for both performance and beauty exceeds every expectation. Sleek quartz countertops, a full Thermador appliance suite, custom cabinetry, and an oversized walk-in pantry elevate culinary experiences to a professional standard. The primary suite is a private sanctuary intentionally crafted to evoke a spa-like retreat. A stunning bathroom showcases a freestanding tub, an expansive walk-in shower, dual vanities, and exquisite finishes, while a large boutique-style closet with custom built-ins ensures every piece has its place. The upstairs level offers a generous loft and beautifully appointed secondary bedrooms, creating the ideal separation of space for family or guests. Outdoor living is nothing short of extraordinary, featuring a huge covered lanai with a full summer kitchen overlooking a shimmering pool and expansive, fully fenced backyard. Situated in the sought-after Hollieanna Shores neighborhood, this residence places you moments from Maitland City Centre, local parks, the iconic Enzian Theatre, and Park Ave. shopping and dining. If you’re seeking a home that feels both artful and effortless, this is where elevated living becomes reality.
| Elementary School | Middle School | High School |
|---|---|---|
| Dommerich Elem Elementary School | Maitland Middle Middle School | Winter Park High High School |
| Price History | |
|---|---|
| 3/5/2026 | Listed $1,799,000 |
| 3/18/2026 | Listed $1,798,999 |
General Features
| Sewer | Public Sewer |
|---|---|
| Heating | Central |
| Cooling | Central Air |
| Utilities | Cable Available,Electricity Connected,Public,Sewer Connected,Water Connected |
| Roof | Shingle |
| Appliances | Bar Fridge,Built-In Oven,Dishwasher,Disposal,Dryer,Freezer,Microwave,Range Hood,Refrigerator,Washer,Wine Refrigerator |
| Zoning | RSF-2 |
| Garage Spaces | 2 |
| Pool Features | Gunite,In Ground,Lighting |
| Construction Materials | Block,Stucco |
| Year Built | 2026 |
| Levels | Two |
| Property Subtype | Single Family Residence |
| Tax Year | 2024 |
| Ownership | Fee Simple |
| County | Orange |
| New Construction | true |
| Property Type | Residential |
| Attached Garage | true |
| Subdivision Name | HOLLIEANNA SHORES |
| Facing Direction | South |
| Garage Y/N | true |
| Total Rooms | 9 |
| Full Baths | 4 |
| Status | Pending |
| Directions | Start on Howell Branch Rd, continue straight and then turn right on Adams Dr, then right on Tangelo Ct, the home is on the right. |
| High School | Winter Park High |
| City | MAITLAND |
| Senior Community Y/N | false |
| MLS Area | 32751 - Maitland / Eatonville |
| Lot Size Units | Square Feet |
| Lot Size Square Feet | 7500 |
| Carport Y/N | false |
| Elementary School | Dommerich Elem |
| Land Lease Y/N | false |
| Tax Annual Amount | 6909 |
| Middle/Junior High School | Maitland Middle |
| Property Condition | Under Construction |
| Additional Parcels Y/N | false |
| Lease Considered Y/N | true |
| Virtual Tour | https://www.tourfactory.com/idxr3231920 |
| Building Area Units | Square Feet |
| Living Area Units | Square Feet |
| Builder Name | LUIH |
| Standard Status | Active Under Contract |
| Occupancy Type | Owner |
| Tax Lot | 21 |
| Legal Description | HOLLIEANNA SHORES U/13 LOT 21 BLK A |
| Minimum Lease | 8-12 Months |
| Water Access Y/N | false |
| Water View Y/N | false |
| Flood Zone Code | X |
| In Law Suite YN | false |
| Flood Zone Code X | Yes |
Interior Features
| Interior Amenities | Eating Space In Kitchen,High Ceilings,Kitchen/Family Room Combo,Open Floorplan,Primary Bedroom Main Floor,Solid Surface Counters,Solid Wood Cabinets,Walk-In Closet(s) |
|---|---|
| Flooring | Engineered Hardwood,Porcelain Tile |
| Furnished Y/N | Unfurnished |
| Air Conditioning Y/N | true |
| Heating Y/N | true |
| Fireplace Y/N | false |
| Half Baths | 1 |
| Laundry Features | Laundry Room |
| Total Bedrooms | 5 |
| LivingAreaSource | Builder |
| Total Baths | 5 |
Exterior Features
| Exterior Amenities | Irrigation System,Lighting,Outdoor Grill,Outdoor Kitchen,Rain Gutters,Sliding Doors |
|---|---|
| Water Source | Public |
| Lot Size Area | 7500 |
| Foundation Details | Slab |
| Spa | false |
| Building Area Total | 4382 |
| Lot Size Acres | 0.17 |
| Road Surface Type | Asphalt |
| Private Pool | true |
| Waterfront Y/N | false |
| Covered Spaces | 2 |
| Builder Model | Tangelo |
Amenities
- Foreclosure
- Views
- Short Sale
- New Construction
- Adult 55+
- Lease To Own
- No HOA Fees
- Furnished
- Primary On Main
- Air Conditioning
- Seller Finance
- Green
- Fixer Upper
- Horse
- Golf
- Fireplace
- Deck
- Garage
- Basement
- Pool
Property vs Single Family Average in 32751
Price
Taxes
Year Built
 Copyright © MFRMLS.com All information deemed reliable but not guaranteed. All properties are subject to prior sale, change or withdrawal. Neither listing broker(s) or information provider(s) shall be responsible for any typographical errors, misinformation, misprints and shall be held totally harmless. Listing(s) information is provided for consumers personal, non-commercial use and may not be used for any purpose other than to identify prospective properties consumers may be interested in purchasing. Information on this site was last updated Last updated on September 12, 2026 11:17 AM UTC The listing information on this page last changed on Last updated on September 12, 2026 11:17 AM UTCd. The data relating to real estate for sale on this website comes in part from the Internet Data Exchange program of MFR MLS.
All information deemed reliable but not guaranteed. All properties are subject to prior sale, change or withdrawal. Neither listing broker(s) or information provider(s) shall be responsible for any typographical errors, misinformation, misprints and shall be held totally harmless. Listing(s) information is provided for consumers personal, non-commercial use and may not be used for any purpose other than to identify prospective properties consumers may be interested in purchasing.
Updated on September 12, 2026 11:17 AM UTC
Copyright © MFRMLS.com All information deemed reliable but not guaranteed. All properties are subject to prior sale, change or withdrawal. Neither listing broker(s) or information provider(s) shall be responsible for any typographical errors, misinformation, misprints and shall be held totally harmless. Listing(s) information is provided for consumers personal, non-commercial use and may not be used for any purpose other than to identify prospective properties consumers may be interested in purchasing. Information on this site was last updated Last updated on September 12, 2026 11:17 AM UTC The listing information on this page last changed on Last updated on September 12, 2026 11:17 AM UTCd. The data relating to real estate for sale on this website comes in part from the Internet Data Exchange program of MFR MLS.
All information deemed reliable but not guaranteed. All properties are subject to prior sale, change or withdrawal. Neither listing broker(s) or information provider(s) shall be responsible for any typographical errors, misinformation, misprints and shall be held totally harmless. Listing(s) information is provided for consumers personal, non-commercial use and may not be used for any purpose other than to identify prospective properties consumers may be interested in purchasing.
Updated on September 12, 2026 11:17 AM UTC
